Showing posts with label Win7. Show all posts

Friday, March 18, 2016

AutoCAD/LT2017 (aka Nautilus): Up Periscope!


Autodesk on Monday March 21, 2016 will officially announce the release of the 2017 versions of their AutoCAD line. If you are on Subscription just might see a download link for it as soon as this weekend on your Products Page.  Expect access to the 2017 free 30-day trial downloads to start soon after the official announcements.

Today's blog post will highlight what is new in AutoCAD 2017 and comment on if we think it will make it to LT2017: Autodesk has chosen not to make LT available for this review so until it's officially released we cannot confirm at this time if all of these features will be present. Let's hope the bean counters are not in charge or we will lose what few worthy features are in this update.

This 2017 version is more of a house-keeping cleanup of the interface and core features rather than a huge list of extras or new features, although what has been added is pretty cool.

First, the important stuff: DWG file format remains the same.

Second, Windows OS requirements are as follows. Note that Win10Home and other cheaper versions are not supported and some of the new AutoCAD features are not available to users in 32bit versions of Windows:

32-bit and 64-bit of the following Windows® 7 editions and Service Pack 1 (SP1):
•Microsoft Windows 7 Enterprise
•Microsoft Windows 7 Home Premium
•Microsoft Windows 7 Professional
•Microsoft Windows 7 Ultimate

32-bit and 64-bit of the following Windows® 8.1 editions with Update KB2919355:
•Microsoft Windows 8.1
•Microsoft Windows 8.1 Pro
•Microsoft Windows 8.1 Enterprise

32-bit and 64-bit of the following Windows® 10 editions:
•Windows 10 Enterprise edition
•Windows 10 Professional edition

Third, Autodesk has enhanced the installation migration option with more feedback as to what you want to move from an older version. This new Smooth Migration n0w displays a modern migration interface an separates AutoCAD/LT customization settings into three groups and 10 categories. Plus it provides a summary report that organizes the migration data by group types and categories.

AutoCAD 2017 introduces the following features:

Import PDF
Imports the geometry and TrueType text from a specified page in a PDF file, or from all or part of an attached PDF underlay. The Import tool is available from both the Application menu and the Insert ribbon tab. The command is PDFIMPORT.
New Commands: PDFIMPORT, -PDFIMPORT
New System Variables: PDFIMPORTFILTER, PDFIMPORTIMAGEPATH, PDFIMPORTLAYERS, PDFIMPORTMODE

Smart Center
1. Provides a way to create an associative centermark for a hole within a drawing view.
2. Provides a way to create an associative centerline between two straight edges within a drawing view.
3. Includes several system variables to control centermark and centerline parameters.
4. Supports the Match Properties, Add Selected, and Select Similar features.
New Commands: CENTERDISASSOCIATE, CENTERLINE, CENTERMARK, CENTERREASSOCIATE, CENTERRESET System variables: CENTERRESET, CENTERCROSSSIZE, CENTEREXE, CENTERLAYER, CENTERLTSCALE, CENTERLTYPE, CENTERLTYPEFILE, CENTERMARKEXE.

AutoCAD Experience
1. The TEXTEDIT command is now automatically repeated.
2. Adds support for resizing several dialog boxes.
3. Removes the interfering tooltips from the QSelect and Purge dialog boxes.
4. Allows the HPLAYER system variable to be set to nonexistent layer for new hatches and fills. The layer is created when the next hatch or fill is created.
5. Displays a message when PICKFIRST is set to 0, and a command is started when an object is currently selected.
6. Supports a new UNIT setting: US Survey Feet.

Share Design Views
Publishes design views of your current drawing to a secure, anonymous location within Autodesk A360. You can share views of the drawing by forwarding a generated link to the people that you specify. Access to these views is provided by any supported web browser, and does not require recipients to have an Autodesk A360 account or install any additional software. Supported browsers include Chrome, Firefox, and other browsers that support WebGL 3D graphics.
This feature can be accessed from the Application menu and the A360 tab on the ribbon.
New Command: ONLINEDESIGNSHARE

Coordination Model Osnap Support
1. Provides a way to specify precise locations on an attached coordination model using the standard 2D endpoint and center object snaps.
2. Enables snapping in coordination models, to support standard 2D endpoint and center snaps (only).
3. Provides the CMOSNAP system variable, coordination model osnap, to turn object snapping on and off for geometry in Coordination Models that are attached to the drawing.
4. Works with any command that requires selecting a point location, such as LINE, SPHERE, so on.

Visual Experience
1. Improves the performance for panning and zooming operations.
2. Improves the visual quality for linetypes.
3. Enhances selecting and object snapping within the gaps in non-continuous linetypes when LTGAPSELECTION is turned on.

3D Graphics System
Improves the stability of 3D Navigation tools, and the performance of blocks in 3D, specifically for models with a large number of small blocks containing edges and facets. In most of the cases, the model's visual fidelity will be maintained during 3D Interaction.

Security
Trusts any files under Program Files, which is under the OS’s UAC protection, and indicates so by displaying these implicitly trusted path in Trusted Paths UI and graying them out.

3D Printing (Not LT is our guess)
Adds a workflow for the 3DPRINT command by opening an STL file in Print Studio.

Once the final shipping/release version of LT2017 is made available Monday, we will dissect the details noted above strictly for LT2017 users and identify our favorite parts and what, if anything, Autodesk missed with this issue.

Stay Tuned.


Share/Bookmark

Friday, February 6, 2015

Where is AutoCAD/LT to download?

If you are just looking for an Autodesk product download you should be able to find it at the Autodesk Customer Service Virtual Agent. First, you should do the following to prepare:
  1. In the preferences or options area of your preferred browser, remove pop-up blockers and allow access to all *autodesk.com sites.
  2. In the preferences or options area of your preferred browser, delete cookies, temporary internet files, and history.
  3. Turn off your personal firewall or VPN, if you use one.
  4. Disable UAC in Windows, temporarily.
  5. Close and reopen your preferred browser.
  6. Now follow these instructions: http://knowledge.autodesk.com/topics/account-management/software-downloads/download-methods/virtual-agent
Note: as of today, the date of this posting, Autodesk only stores product versions from 2015 down to 2012. If you use one of these versions go and get it now, today, and store the download somewhere safe to use later. Because once Autodesk stops making it available you will be hard pressed to find it ever again.

DWGTrueview (DTV) 2014 download links can be found in this post:
http://forums.autodesk.com/t5/Installation-Licensing/TrueView-download/m-p/4427763#M68123
DWGTrueview (DTV) 2015 64bit Download is here:
http://download.autodesk.com/esd/dwgtrueview/2015/SetupDWGTrueView2015_ENU_64bit.sfx.exe

There are several download links for older products on this page that may help you: ftp://ftp.autodesk.com/prodsupp/downloads/
Share/Bookmark

Tuesday, January 27, 2015

Reset AutoCAD/LT without losing customizations

Sometimes you just need to reset AutoCAD/LT. It happens. Problem is, you lose all those menu customizations and/or workspace you spent time creating, moving and rearranging.

It is fairly painless to back up your customizations before resetting:
  1. Windows START button, click on All Programs, then Autodesk, then AutoCAD LT 2015 (or lower), then Migrate custom settings, select Export AutoCAD LT 2015 settings.
  2. Click the EXPORT button.
  3. In the Export custom settings dialog box, select a location (like your desktop) to save the ZIP file created by the program.
  4. Now you are ready to Reset AutoCAD to Defaults: go to Windows START button>All Programs>Autodesk>AutoCAD  LT 2015>Reset Settings to Default and it will reset and restart AutoCAD LT. 
  5. Ensure the gremlins you wanted fixed are gone.
  6. Exit AutoCAD/LT, then go to START>All Programs>Autodesk>AutoCAD LT 2015>Migrate custom settings>Import AutoCAD LT 2015 settings to bring your customizations back in.
Using Windows 8? Upgrade to Win8.1 first, then grab the free Start Button add-on and get back that useful functionality.
Share/Bookmark

Thursday, March 27, 2014

AutoCAD LT 2015: we Lasso the new features

Autodesk announces the release of the newest AutoCAD LT version today, the 2015 version: they continue what they started in the 2013 and 2014 versions, adding a host of customer driven additions, tweaks, and even some performance enhancements. True, there are no ground-shaking new features being introduced, but based solely on my time with this version to date I have to note that I've been smiling to myself the whole time I've been using it.

User Interface: Dark Scheme Option.
Suffer from Eye-strain? This new option should help: Autodesk introduces the new Dark Scheme for the entire user interface. If you stare at a 25"-27"-30" monitor(s) all day long using AutoCAD, this is going to feel very comfortable. Check out these screenshots.

Don't like it? Can't stand anything new? No fear, you can go back to the 'white' Light Scheme from 2014 and earlier.

New Tab
If you start AutoCAD LT 2015 before you open any drawings, or click on a new drawing tab at the top of the drawing window, you will notice two new startup Tabs:  CREATE to create new and open existing drawings and LEARN, to tap Help and other resources online to learn and understand the product.


HELP is helpful
You have HELP up and you are reading about a command: where do you start looking for it? In AutoCAD LT 2015, where available, simply click on the find tool on the command description page to display an animated arrow in the UI showing the exact location of the command. Check it out.

Classic Workspace: Gone.
AutoCAD LT 2015 is not provided with the old Classic Workspace OOTB (Out Of The Box): if you want it, you will have to create it yourself (most the parts are still in the CUI command) if you cannot transfer it's parts from an older AutoCAD LT version.

Preview Galleries
If you are an active Ribbon user, AutoCAD LT 2015 now offers you previews of blocks in your file when you select the Insert Button. Preview Galleries are also available for the Dimensions, Mleaders, Dimension Styles, Text Styles and Tables and Table Cells.

View Tab
Autodesk cleaned up the Ribbon's View Tab.

Layouts
In AutoCAD LT 2015, you can quickly add a new layout by clicking on the + sign available where your Layout Tabs hang out. Losing track of your Layouts in a file? Now you can quickly display them all too.

Oh, and have you always wanted to change that gray background that hovers all around your "page" in a Layout? AutoCAD LT 2015 now lets you do just that.

Line Smoothing
New variable in AutoCAD LT 2015 enables you to turn on anti-aliasing of drawings in viewports (with 2D wireframe) to make 2D objects look smoother. This is a display-only feature, printing is not affected.

Visual Feedback
AutoCAD LT 2015 offers more visual feedback than previous versions. For example: when you Move an object, the original location of the object is displayed as a faded outline while it moves. Same with Copy, Rotate and more.


Even more complex objects hold their shape when you using any of the same 'modify' tools.


AutoCAD LT 2015 also introduces Badges: little informative icons that appear adjacent objects that are being modified with Move, Copy, Erase, Rotate, List, Area, Scale and Zoom commands.


Lasso Selection
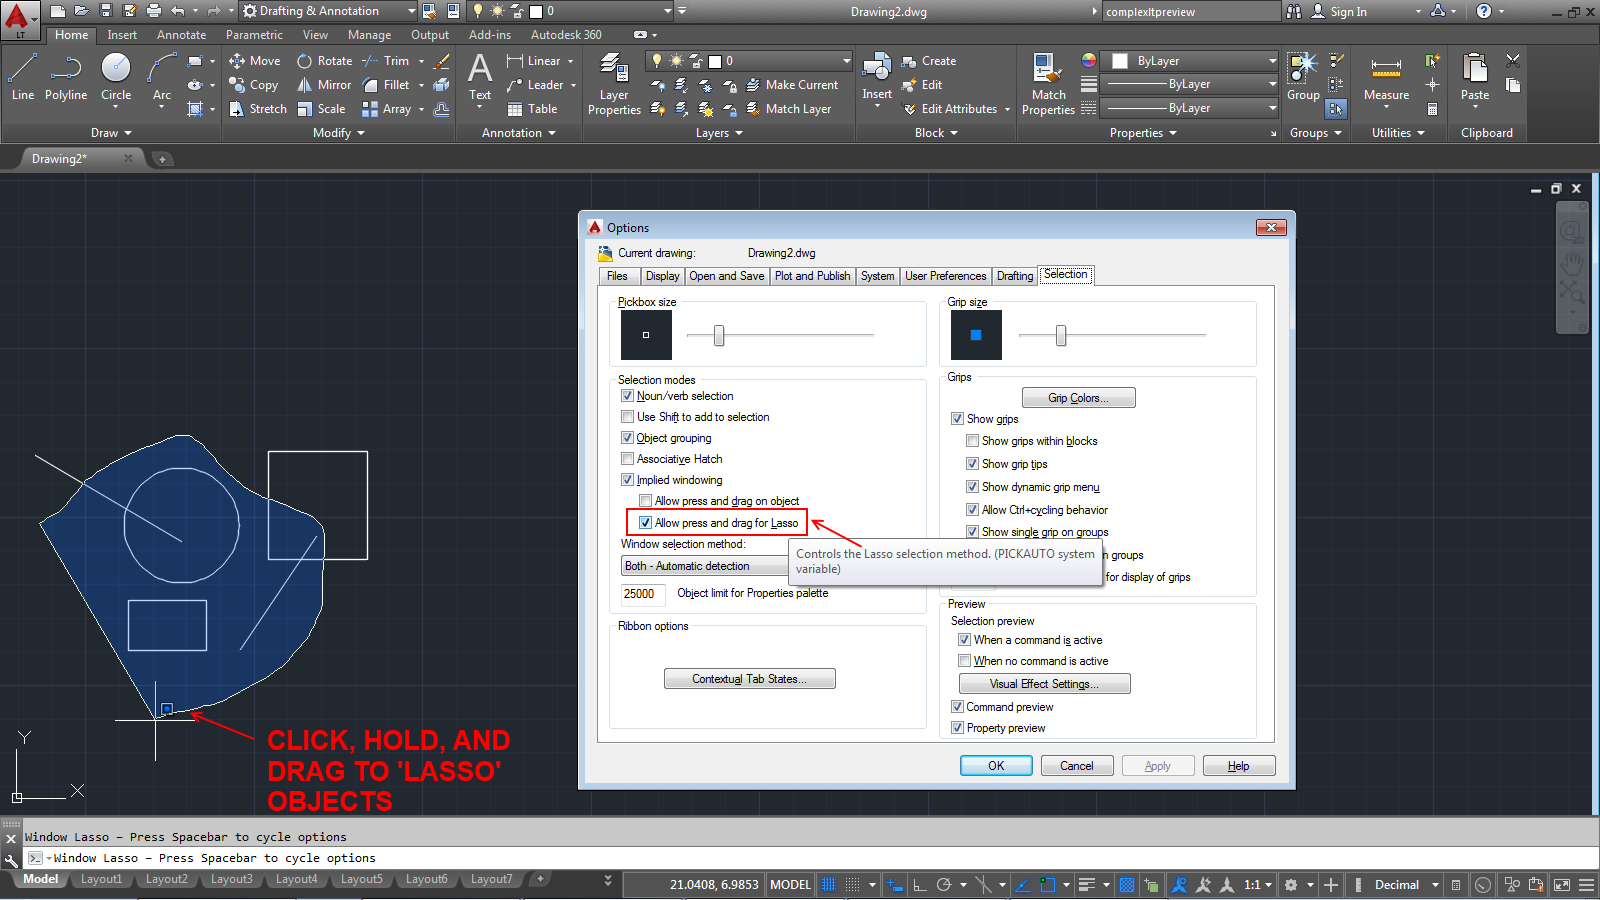
I'm sure you wondered why I used that word in the title of this blog post: In AutoCAD LT 2015 you can click and drag in the drawing window to create a lasso completely free-form selection method around only the objects you want in a very busy drawing area. You can of course turn that feature off if it is too powerful for your daily needs.


Command Preview
You can now preview the results of Trim, Extend, Fillet, Chamfer, Offset, Break and MatchProp commands before actually selecting the objects. Simply hover over the objects to see what you are about to change before doing so.


Model Space Viewports
Do you use them? AutoCAD LT 2015 enhances them and offers more flexibility with their use. Once created, a bright blue boundary clearly identifies the active viewport you are in. You can easily resize any of the viewports by dragging the horizontal or vertical boundaries.

SORTORDER Variable
Layer lists display using natural ordered sorting in AutoCAD LT 2015: so instead of the layer names being sorted as 1, 10, 2, 25, 21, 4, 6 etc. they now are displayed as 1, 2, 4, 6, 10, 21, 25 and so on. Dislike this idea? Set this variable to 0 (that's a zero) and the old method is restored.

Quick Isometric Drafting
A new tool on the status bar in AutoCAD LT 2015 provides you with one-click access to set an isometric drafting environment. Turn it on by selecting one of the options from that flyout menu. Turn it off by simply clicking on the icon you previously selected.


MTEXT Enhanced
The Mtext Editor background is transparent (you can see all the objects behind it) if your AutoCAD LT 2015 is using hardware acceleration.

Column Resizing is more intuitive: resize columns height and width by passing the cursor over the bottom or right edges of the text editor then click and resize.

If you turn on Allow Auto Bullets and Numbering in the Mtext Editor Ribbon tab, then when you begin a line with a symbol or with a number or a letter followed by one of these characters and a space or tab, AutoCAD LT 2015 automatically creates a bullet or numbered list: ".", ",", ")", ">", "}" or "]". Pressing backspace immediately after pressing the space or tab key removed automatic bullets and numbering.


The Mtext Editor recognizes the Caps Lock key (assuming you don't type in all caps and have auto-caps turned on in Mtext): AutoCAD LT 2015 automatically turns off the Caps Lock and fixes the first letter that you typed if you pressed the Shift Key then released it. For example: instead of fAVROTES it is corrected to read Favorites.

Autostack in Mtext is easier: enter numbers with a forward slash, like 1/20, and AutoCAD LT 2015 automatically treats it as a fraction and changes it. An icon appears next to it: tap that icon and access all the relevant controls for that stacked fraction (including the option to un-stack it).

tooltips have been added to the tab tool and markers in the Mtext editor to make it easier to create and edit paragraph tabs. A new Modify button in the Paragraph dialog box offers easier editing of existing tabs.

The Mtext Editor now have a Match Properties tool: in fact, it's available for use in Dimsneions and Tables too.


Need to add Subscript or Superscript in your Mtext? Now there are buttons on the Ribbon to create them.


TEXTALIGN command
This new command is used to quickly align single and multi-text and attributes to other text objects or to user-selected points.

Dimensions
These get a small but important fix: in Options command's Drafting Tab, under Object Snap Options, you can set AutoCAD LT 2015 to ignore existing dimension extension lines from being inadvertently snapped to while attempting to pick nearby objects.

Polylines
AutoCAD LT 2015 can now fillet polyline arc segments. You can also press the CTRL key while creating a polyline arc to draw it in the opposite direction.

Geographic Location
If this is an important tool for your work, you cans till use the tool to enter latitude and longitude for the location if you are not logged into Autodesk 360. A new Use Maps button is added at the center of the display in case you need to change.

Design Feed
This new palette provides a way of adding message and images to a drawing, which you can then share with colleagues, project team members, clients and consultants online through Autodesk 360. The Design Feed posts are available in your drawing whether you access them on the desktop, on the web, or a mobile device.
As an alternative to storing drawing files in your Autodesk 360 account, AutoCAD LT 2015 enables you to store your files locally on your PC or company server for use with the Design Feed. You control access to your drawing files with your Server's Permissions settings.

CUI and Customization
You can now use Portable Network Graphics (PNG) files for Ribbon and Toolbar Button images in addition to the old BMP file format.

LT Network Licensing
It was there and now it was gone: Look what we found on the download page of our AutoCAD LT Subscription log-in last week (now pulled and no longer available as an option):


Note: Desktop Subscription seats are tied to the user, not a geographic location. Buy in the U.S. and use it anywhere in the world.  And if you are on subscription you can pick up extra licenses for only US$360/Year each.

OVERKILL command now works in Block Editor.

PURGE command now removes orphaned data such as DGN linestyles.

Application Manager
Get the latest updates for all your Autodesk products with this newly added Windows Desktop Tool that is installed with AutoCAD LT 2015 (unless you spot it and stop it from doing so). No more hunting through Autodesk's website to find them. Note: after about a day this tool's first action is to install it's own update. Remember to change it's behavior to suit your preferences.


Watch this video HERE (if it's still up) for a quick look at the new AutoCAD/LT 2015.

AutoCAD LT 2015 is supported in Windows 7 and Windows 8/8.1 only, in 32-bit (for very casual users on slow/old hardware) and in 64-bit (recommended for everyone else).

We have more information about this new version of AutoCAD LT in a future blog entry: New Commands and Variable, Renamed or Modified Commands and Variables, as well as Discontinued Commands and Variables. ◦
Share/Bookmark

Tuesday, March 26, 2013

LT2014's Command Line: it's here to stay.

The New Command Line interface, docked or floating, has been enhanced in AutoCAD/LT 2014 to provide easier, more efficient access to commands, system variables and to find other content such as blocks, hatch patterns, visual styles, and Internet help if needed.
  • AutoCorrect. If you mistype a command, instead responding with “Unknown command”, AutoCAD/LT autocorrects to the most relevant and valid AutoCAD command. For example, if you accidently type TABEL, the TABLE command is automatically launched.
  • AutoComplete command entry is enhanced to support midstring search. For example, if
    you type SETTING on the Command line, the suggestion list displays commands containing the word SETTING anywhere within it, not just at the beginning.
  • Adaptive Suggestion: As you continue to use AutoCAD/LT, the order of commands in the suggestion list will adapt to your own usage habits. The command usage data is stored in the profile and adapts to each user.
  • The Command line now has a built in synonym list. Enter a word at the command line and it will return a command if a match is found in the synonym list. For example, if you enter Symbol, AutoCAD finds the INSERT command so you can insert a block. Or if you enter Round, AutoCAD finds the FILLET command so you can add a fillet to a corner. And YES, you can add your own words to the AutoCorrect and Synonym lists using the Edit Aliases tool from the Manage ribbon tab.
  • You can quickly search for more information on a command or system variable in the suggestion list in an Internet Search. Move the cursor over the command or system variable in the list and choose the Help or Internet icons to search for relevant information.
  • You can use the command line to access layers, blocks, hatch patterns/gradients, text styles, dimension styles and visual styles. For example, if you enter Door at the command line and the current drawing has a block definition with the name Door, you can quickly insert it right from the suggestion list.
  • To make the suggestion list easier to navigate, system variables and other content are organized into expandable categories. You can expand a category to see the results or press the Tab key to cycle through each category.
  • You can customize the behavior of the command line using controls in the Input Settings menu when you rightclick on the command line. In addition to the previous options to enable AutoComplete and search for system variables, you can enable AutoCorrect, search content and midstring search. All of these options are turned on by default. Yes, that does mean you need to use that right-click mouse button for more than .
  • Much of the new command line functionality including AutoCorrect, mid-string search, and adaptive suggestions is also available using dynamic input.

Share/Bookmark

AutoCAD/LT 2014 is here!

Today Autodesk will officially share all the hidden secrets and more for their entire 2014 products, including our favorite LT2014, so visit Autodesk's LT Webpage for all the glossy presentations.
 
From us here, you'll get a honest no-frills list of what's new, what's changed, and what got dropped, with more indepth reviews in future blog posts that will expand on each category:
  • Supported Operating Systems for AutoCAD/LT 2014:  Microsoft® Windows XP Professional SP3, Microsoft® Windows XP Home SP3 (32-bit only) , and 32bit-64bit versions of Microsoft Windows 7 Enterprise, 7 Ultimate, 7 Professional,  7 Home Premium, Microsoft Windows 8, 8 Pro and 8 Enterprise.
  • If you are using a Windows 8 touch-enabled screen, you can benefit from smoother pan and zoom performance. A new control on the System tab of the Options dialog box displays a touch mode ribbon panel when a touch screen device is detected. The Touch ribbon panel enables you cancel the current command and returns you to the Select/Command prompt.
  • Hardware Requirements: sadly, they still publish low end "minimum requirements" that really don't allow this software to shine. So instead of repeating them here, we will just move on.
Now for the good stuff, WHAT'S NEW! Here are the highlights with much more to come in future posts:
  • Cloud sharing is here to stay: renamed Autodesk 360 also has some new usage and legal language that acknowledges your privacy, privacy of your files, and your complete ownership of your files. Log on and read the fine print even in LT2013 if you did not get the email that was released last week.
    Autodesk 360 includes a new Open Folder tool for easy access to the Autodesk 360 folder on your local machine and the new Design Feed enables you to enter posts and Images for a drawing tgat can be shared online.
  • The commandline is here to stay with some really great new abilities: look for a separate post on many of these new and exciting features.
  • Files tabs: built into AutoCAD/LT 2014 release, they offers drawing tabs as a fast and visual way to switch between open drawings or to create new ones. You can turn the file tabs bar on or off using the File Tabs control on the View ribbon tab. When File Tabs are turned on, a tab for each open drawing is displayed at the top of the drawing area.File tabs are displayed in the order they were opened. You can drag and drop tabs to change their order. A lock icon on a tab indicates that the file is open as readonly and an asterisk indicates if the file has been modified since its last save. When you pass the cursor over a file tab, preview images of the model and layouts are displayed.
    Best feature: The rightclick menu for file tabs enables you to create, open, save and close files including the ability to close all open files except the one on which you rightclicked. You can also copy the full file path to the clipboard or open the file location in Windows Explorer.
    A Plus (+) icon to the right of the drawing tabs, enables you to easily create new drawings, automatically adding their tabs as they are created.
  • Layer Manager: The number of layers displayed on the ribbon has been increased. Layers are now displayed using natural ordered sort. For example, the following layer names 1, 4, 25, 6, 21, 2, 10 are sorted as 1, 2, 4, 6, 10, 21, 25 instead of 1, 10, 2, 25, 21, 4, 6.
    A new Merge option in the Layer Manager enables you to select one or more layers from the layer list and merge the objects from those layers onto a different layer. The original layers are automatically purged from the drawing.
  • Xref Enhancements: The display of linetypes and layers from externally referenced drawings is enhanced in AutoCAD/LT 2014. Xref linetypes are not displayed in the linetype list of the ribbon or Properties palette. Xref layers are still displayed in the ribbon so you can control their visibility but they are not displayed in the Properties palette.
    You can easily change the attachment type for an xref between Attach and Overlay by double
    clicking in the Type column. A new option in the rightclick menu enables you to change the xref type for multiple
    selected xrefs at the same time.
    The External References palette includes new tools to easily change the path of selected xrefs between Absolute and Relative. You can also remove the path completely. The –XREF command includes a new PATHTYPE option enabling you to automate these path changes through scripting.
  • Geographic Location, similar to abilities found in AutoCAD MAP have been added: this feature and it's uses will be explored in a future blog.
  • Arcs: Easily draw an arc in either direction using by pressing the Ctrl key to switch directions as you draw.
  • Polylines: the ability to fillet a polyline to itself, creating a closed polyline, has been added.
  • Sheet Sets:  When creating a new sheet in a sheet set the CreateDate field stored in the associated template (.dwt) displays the creation date of the new sheet rather than the creation date of the template file.
  • Plot Styles: the CONVERTPSTYLES command is enhanced to support style names with spaces.
  • Single line text is enhanced to maintain the last justification setting until it’s changed.
  • The new DIMCONTINUEMODE system variable provides you with more control when creating continued and baseline dimensions. When DIMCONTINUE is set to 0, the DIMCONTINUE and DIMBASELINE commands create dimensions based on the current dimension style. When set to 1, they apply the dimension style of the selected dimension.
  • The Hatch tool on the ribbon maintains the previous method for selecting objects to hatch: Pick internal point or Select objects. The Undo option is added to the command line.
  • Design Feed: accessible from the Autodesk 360 ribbon tab, displays a palette in which you can enter text messages and attach images to be shared online with colleagues, clients, and consultants through Autodesk 360. Posts appear with related drawings on the desktop, on the web, and across mobile devices.You can associate your message with a location or area within the drawing. In the example below, the first post was associated with an area and indicated with a design feed bubble. The settings button on the Design Feed palette lets you control the display of the bubbles.You can tag colleagues, clients, and consultants to notify them of your post; notifications will be sent to them by email and will also appear within AutoCAD. After you finish creating a post, it is saved to your Autodesk 360 account with the drawing, along with any images that you attached. Using Autodesk 360, the people that you have authorized can view the drawing and its associated posts, and the people that you have tagged can post replies. When the questions in a post and its replies are no longer active, you can resolve the thread to hide it in the Design Feed palette.
  • AutoCAD/LT 2014 offers improved access to online Help, particularly when using proxy servers.
  • HELP in LT2014 has an improved Search feature that seems to work well, see screenshot below. Sadly the results are still disconnected, links are not intuitive, referenced additional commands are not easy to seek and more. The huge mess that was LT2013 seems to have been carried over to LT2014.

Stay tuned for more information about LT2014 today and in the near future right here.


Share/Bookmark

Thursday, June 21, 2012

AutoCAD/LT and Touchscreens

You've seen those large touch-screens on the high budget flashy news shows, where the host, using one or more fingers on one or more hands to delight and amaze us with this visual mastery. You may have also seen the demonstration from Autodesk on youtube for the very impressive Multitouch Computing Labs demonstration (http://labs.autodesk.com/technologies/multitouch/).

So how about the current Windows 7's Slate touchscreen computers (or the newly announced Microsoft Surface Tablet)?

I use the Samsung Series 7 Slate: unlike the iPad (or insert-your-favorite-Android-slate-here), this is a full operating system (Windows 7 64-bit). The Series 7 sports a 400 nit, 11.6-inch capacitive panel (1366 x 768 resolution), Intel's 1.6GHz Core i5-2467M CPU with integrated graphics, a 128GB SSD and 4GB of RAM. Connectivity comes courtesy of 802.11 b/g/n WiFi, plus there's a USB 2.0 port and a micro HDMI socket (and cameras front and rear with light sensor). While not as smooth and universally responsive as what we've come to expect on the iPad, the iPad (and Droid-slate) can't launch a full copy of Excel or Work or Photoshop or CAD (for better or worse). Windows 8 promises to trim the fat and bulk from Windows 7 and offer better touch-screen experiences.

So how does AutoCAD/LT fair on the Tablet PC/Slate? I installed LT 2013 and took it to a job site for the last few weeks for some real world testing. Battery life was good: just under three hours jumping between MSOffice applications, AutoCAD, Evernote for Windows (the best multi-platform notes taker), and when Wifi was available (finding a power outlet to recharge is so much easier) I added web access to the mix from DropBox access to FTP site access and more (and access to my desktop remotely).

What Works
  • Pinch zoom works whether you are in a command or have no command running: place two fingers on the screen simultaneously, bring together to zoom in, move apart to zoom out.
  • Pan without activating that command: place two fingers on screen simultaneously then drag in the opposite direction of where you want to go.
  • Deselect objects by reselecting one of them and holding for one second. Dropping an item from a selection set still requires a keyboard or menu selection.
  • Take advantage of an AutoCAD feature: MOVE command does not need to be active in order to move objects. Simply make a selection, the click/hold and drag the object(s) to the new location.
  • Floating commandline just gets in the way on a touchscreen: dock it.
  • Right-clicking on my screen is triggered in two ways: touch the screen with one finger and hold for a second (does not work in AutoCAD/LT), or touch the screen with one finger and tap close by with a second finger (works well in AutoCAD/LT).
Observed Limitations
  • Running Osnaps are critical. It takes too long to set any other way.
  • Forget keyboard shortcuts.
  • Ribbon shines over the "classic" interface of pulldown menus and toolbars.
  • Customization of the Ribbon through CUI command is critical: you have to compensate for a lack of a keyboard if you are a power user.
  • Keep that screen touch-pen that came with your device real close: sometimes precision selection require more finesse than an adult finger can offer.
  • Don't avoid Zooming in and out more often than you would on a desktop.
  • Use that USB keyboard (vs onscreen keyboard) every chance you get: AutoCAD is tethered to the command line more than you think.

Opinion

I prefer access to my DWG files in AutoCAD/LT over any viewer running on a lightweight status-symbol "pad" toy. Same with my other "office" work files. While great for collaboration, I find Cloud-based Cad tools like AutoCADWS limiting with their need for an Internet connection.
By the same token, touch-screen is not practical for production work: keyboard entry is still very critical to AutoCAD/LT even with the advent of the Ribbon. And I truly miss convenient right-clicking. So, hang on to that laptop (and mouse) for longer than you wished.
AutoCAD/LT (and Microstation for that matter) require a lot of information to be entered via the keyboard so that would restrict the use of a tablet PC. On screen keyboards are just too slow. The CAD software is just not there for true touchscreen keyboard-free use.

Share/Bookmark

Monday, February 6, 2012

Autodesk ends support for Windows Vista: a comment

The official statement reads as follows:
"Beginning January 1, 2012, Autodesk will have formally ceased support of the Microsoft Windows Vista Operating System for all new (and upgraded versions) of its products and services released in 2012.
Currently shipping versions and previous versions of our software (delivered prior to January 1, 2012) will continue to be supported on this operating system."
To read the entire FAQ document, click HERE: the move is based on Microsoft's termination of sales of the Vista Operating System and eventual end of support in 2012.

In a way, this is understandable: Vista was more of a transitional Operating System for Windows XP. It fixes many XP issues, especially in the 64bit version, but was never compelling enough for many firms to migrate to it. And with Microsoft's questionable marketing for Vista, or lack of, Vista never established itself in the corporate world.

So what's the problem you say: this is old news. And you are right: the problem is what is missing from the Autodesk FAQ that in my opinion is a huge disservice to it's customers. Autodesk will still list Windows XP as a viable Operating system for the current and at least the next version of AutoCAD/LT.

Most Windows XP users are most likely only using the 32bit version of the Operating System (OS): most AutoCAD/LT2012 upgrades from users still using this old OS had legitimate expectations that the new software would perform well, but they soon discover that "slow" has a whole new meaning, and if they regularly access DWG files of any significant size ( a low 12-15MB limit usually), the operating system simply gives up and crashes AutoCAD/LT.

This disease of making software appear truly usable with older OS is prevalent in the CAD Industry, Autodesk is not alone in this attempt to appear accessible to everyone (LT starts at $1200, AutoCAD starts at $4000, hardly accessible pricing), it's an almost universal disgrace with all software companies. If your software truly cannot do more that merely "function" in an operating system, it should not be sold to that market. This is espcially sad in the 32bit versions of Windows XP (Vista, and Windows7 are equally underpowered in the 32bit versions).

Look at Autodesk's current behavior to see the conflict: they currently offer Technology Makeovers to move companies to new systems (they do not install Windows XP or Windows 7 32bit).
Then there is the huge topic of using Workstations instead of Desktop PCs for CAD, including this Lynn Allen recent video inteview, and this well written review by a frequent AutoCAD contributor from CADSPEED.

Autodesk needs to take the lead in the CAD Industry and speak the truth: Windows 7 64bit (and the Apple offering of equal Horsepower) should be the only specified Operating System for AutoCAD/LT 2012 and higher. It should start doing so today, not when Microsoft ends support. ◦
Share/Bookmark

Monday, December 26, 2011

Life without a Home PC

As you may have noticed, this blog has been quiet for a few months. I did not intend to ignore it for so long but it happened.


Towards the end of September I started having a few issues with my trusty small old red Acer laptop/Netbook, finally leading to it's untimely death in early October. At that point my intentions were good: I have a smartphone, I have a mobile OS tablet, do I really need a laptop too? I decided to give up the tether of the laptop and join the brave new world of truly mobile devices.

Turns out I am more than just a passive user of the Internet: I have a regular and consistent need to create content for work, family, friends, colleagues and followers of my various postings. Mobile Apps from my app stores, free or not, were not good enough for my needs, with the familiar limitations that varied from limited text formatting options to not having access to my work files to edit and return intact:
  • My personal Google Docs files (Google's offering is already slow on a good computer with great internet connection) have become pointless on a smartphone, horrible to use on the tablet.
  • Windows Live version of Google Docs? Dead.
  • Excel, Word, DWG file use? Lots of viewers and markup tools (and for a small fortune an editor for the Microsoft products), but for the time it takes, for example, to markup a DWG in AutoCADWS I could have fixed it in AutoCAD/LT myself.  Same with DOC, XLS and the other half dozen file types I work with all the time.
My need to edit files live and in person, not through workarounds and use of other sites, are not served by these modern mobile device tools. I soon discovered that Smartphones and MobileOS Tablets are useless for creating meaningful work-centric documents. Well, for me anyway. And it took me almost three months to realize I was not just "old and past it" but that these tools are just not good enough for content creation and editing (even though I am typing this post on the now utterly annoying Blogger App for iPhone and I will have to fix later using the 'real' Blogger online program on a borrowed computer before publishing online).
I am now seeking a new laptop, one with not so cheap requirements: screen no larger than 12.5", good quality SSD hard drive, some form of SD or MicroSD card slot, HDMI port, 4-hour plus battery life, i5 mobile processor minimum, 4Gig of RAM and Windows 7. Ultralight is also a major requirement, so I am willing to give up having a built-in DVD drive (I have two externals from my last laptop). I gave the Apple lineup some serious review time and energy, but ultimately rejected them for three reasons: I hate iTunes with a passion (I use 3rd party music tools for organizing my entertainment files and managing my iPod, and cloud services by others for created content), I don't like being locked into one source of buying content/apps, and I really don't like using the feature hobbled AutoCAD/LT for MAC for work (Debbie Downer time).

I've narrowed my new selection down to two devices (HP, DELL, and Toshiba's desktop pricing for ultraportable units eliminated them being considered almost immediately): both of my choices are available at two different Computer stores in my area so I will test drive them before I make a final decision. This will be a gift to myself at this gift giving time of year.

I will soon be able to use 'real' applications once again to create content, and work when needed, not just observe and consume content created by others. Brave new mobile world indeed.

Share/Bookmark

Wednesday, July 6, 2011

Do you need to send DWG files?

In a recent Blog Post HERE, we offered tips and methods of sharing DWG files with others: clients, customers, vendors and contractors among others. But is sending a DWG file necessary?  AutoCAD/LT offeres many commands that create other formats from DWG files (see Export Options), and many recipients may prefer these over a DWG file.

The most common file exchange format in the world is PDF: it's universal, everyone has a free reader installed, and it's easy to view and print. If that's all the functionality your recipient needs, it's the perfect format for them. And you can create the PDF file by using the commands PLOT, PUBLISH, EXPORT or EXPORTPDF from inside AutoCAD/LT.
What if your recipient needs to markup your PDF or add comments? Most PCs are not equipped with such apps, and while a few free PDF Tools exist, they are very basic and do not have many features.

Created by Autodesk, another exchange format has existed for a while and gaining in popularity: DWF (and the Vista/Windows7 friendly DWFx). With the free Autodesk Design Review software, your recipient can not only view your files, but they can add comments, measure distances, and draw over your DWF file to communicate their changes. They can send the file back to you, you can the reference the file and the makups in AutoCAD/LT and edit your file accordingly. If they don't need markup, send DWFx files instead and any Windows Vista or Windows 7 user can view your file with no additional software to install.
Not sure what Windows version they have? All the recipient needs is an internet connection and a link to the Autodesk FREEWHEEL website to open, view and print any DWF file you send.
Or you can upgrade, for free, to the newly announced PROJECT QUICKSHARE: it ts the power in your hands to quickly share design files from anywhere at any time for free. Explore DWF files in real-time using a highly interactive online viewer: View 2D and 3D Design Files Online - Navigate multi-sheet documents, examine properties, hide layers, or review Mark-Up.

What if you need to maintain control of the markups and who accesses the files? And a history of the various comments made by others? AutoCADWS, and internet online secure viewing and reviewing from Autodesk is one solution that works. Pick up a free account HERE, start upload your files from inside AutoCAD/LT 2012 (if you are in a lower AutoCAD version you can do the same from any web browser), invite your clients/consultants, collaborate and markup live and together on the file(s), and save them in the DWG files for access back in AutoCAD/LT. The best thing about AutoCADWS is you  and your recipients do not need to be Windows users: any OS with Web Access, even a smart Phone with the free AutoCAD WS app for iPad, iPhone or Droid phone/Tablet. Explore more desktop customizations HERE.

Sharing files is easier than ever: communicate with your recipient and ask what they prefer to receive and accommodate them the best you can with these free tools. ◦
Share/Bookmark

Saturday, January 1, 2011

AutoCAD and Windows 7 Tips

Some users with Windows 7 are having issues with slow performance of AutoCAD/LT: since the issues are not universal to all or most it has been hard to fix the one true fix. We have assembled a list of things to try that seem to help many: if you need help we recommend to start at the top of the list and do every one in order until the symptoms stop.

In Windows 7 before you start AutoCAD/LT:
  • Use Windows 7 Classic/Basic Theme (not AERO or Custom Theme). You miss some of the Aero whizz-bang features, like layout preview and other niceties, but overall performance seems better for some users.
  • Win7's Aero Glass option sometimes turned on by your PC/laptop's manufacturer, turn it off for all your power options.
    Note: you can turn Aero visual effects off for individual programs by right-clicking the shortcut, go to properties, then Compatibility Tab... check Disable Visual Themes.
  • Change the default Screen color depth (Windows' Display Settings) from 32-bit to 16-bit: typically found at Windows> Control Panel> Appearance and Personalization> Display> Screen Resolution settings> Advanced Settings>List All Modes.
  • -Start Windows 7 in Diagnostic Mode. If it works here the cause of the problems may be the display or pointer drivers, another driver, a background process (such as an antivirus application).

In AutoCAD/LT:
  • Turn the ribbon off by picking a classic workspace as one extreme effort.
  • Turn off SAVEFIDELITY if you do not know for sure you must and absolutely have it (most users never need it on).
  • Turn off the modeless layer palette: use the old Layer dialog box (set LAYERDLGMODE to 0). This is not an LT option, for LT users you will need to turn off the LAYER palette when not in use.
  • Turn off any and all palette transparency.
  • Turn off SelectionCycling, SC button at bottom of screen
  • Turn off Hardware Acceleration within AutoCAD (not LT), icon on the lower right near workspace and toolbar lock.
  • Set HPDLGMODE variable to 1 and/ or HPQUICKPREVIEW to off.
  • Change ROLLOVERTIPS variable to 0 (off)
  • Set QPMODE variable to 0 (off)
  • Set SHOWLAYERUSAGE variable to 0 (off).
  • Are you using two monitors? Use monitor 1 as your graphics monitor as a test.
  • Update/dowgrade your video card drivers HERE (if any, otherwise try your PC vendor or video card vendor's websites).
  • Autodesk recommended uninstall and reinstall Procedures as a last resort.

Share/Bookmark

Friday, December 31, 2010

Windows 7 Printing tip

Do you routinely print to multiple printers from your laptop? Now you don't have to manually switch printers when you go from, say, home to work. Windows 7 does it automatically.

The new feature, included in the Professional, Ultimate, and Enterprise editions of Windows 7 (sorry Home version users), works like this: Whenever you print, Windows 7 remembers which network and printer you're using. Next time you return to that spot, Windows automatically switches the default printer to match the one you last used. You can also manually pair printers and networks.

Setup walkthrough from Microsoft can get you started, and the tip HERE from the LT Unlimited blog provides an end user experience to review. ◦
Share/Bookmark