Showing posts with label Cloud. Show all posts

Friday, March 20, 2015

LT2016: Zoom to infinity... and Beyond.

Autodesk announced the release of the 2016 versions of their AutoCAD line on Thursday March 19, 2015. If you are on subscription, and in the correct time-zone with stars aligned in your favor, you might, just might, see a download link as soon as today.  Autodesk's official announcement, as well as website update and the availability of the free 30-day trial downloads, will start Monday March 23, 2015.

There many good updates and additions in this version of AutoCAD/LT 2016, and in this blog, we will highlight the many features we found worth exploring and hope you get excited enough to try them soon.
  • No file format change: bucking a trend they set many years ago, LT2016 will be the fourth version of AutoCAD to still default to the 2013DWG format, just like LT2013, LT2014 and LT2015. For one more year at least you can freely exchange files with those AutoCAD users without having to 'save down'.
  • ZOOM is finally fixed: ever zoom in or out with your mouse' scroll wheel and notice that LT2015 and older would simply stop, forcing you to use REGEN command just to be able to continue? Well, no more my friend: starting in LT2016 you can scroll-zoom so far in or out that you will move your drawing into oblivion. Luckily for us, a ZOOM Extents will snap it all back.
  • Revision Clouds are now object types: no longer are they aimless Pline arcs that are impossible to reuse once created. These now behave like real objects, similar to closed Polygons: make larger or smaller just like you would a closed Pline shape, even add and drop nodes. LT2016 even offers predefined shapes (like Rectangular revision clouds) that you can place around objects in two clicks. Click HERE to see a video of this new feature in action.

  • DIM command: all new, this is no longer that old DOS-days command that forced you to type every style of dimension needed. This one command can be used to totally replace all other individual dimensioning commands combined. Simply start DIM, click on any item and AutoCAD LT2016 will start the correct tool, or just click on two points to draw the dimension. It's that flexible: select a line, an arc, a circle, and angled object, it just knows what to do next.
  • Another great enhancement to dimensioning: if you create a dimension and try to overlap it with another dimension at the same location, a pop-up menu appears that allows you to automatically move (that distance is controlled by the DIMDLI variable), break up that existing dimension, replace it entirely, or just overlap it if you insist on doing so. Click HERE to see these new abilities in action.
  • MTEXT enhancements have been added in LT2016: you can now add a frame, or box, around MTEXT objects, plus there is now the ability to Match Text Formatting inside the MTEXT editor (as well as Mleader text, Dimensions and Tables too).
  • Geometric Center object snap has been added to LT2016: yes, its now a thing, you no longer need to use convoluted methods to find the center of a shape.
  • MOVE and COPY commands have been enhanced in LT2016 to allow you to move a large amount of objects without the hesitation and exceptional slowness now experienced in older versions of LT.
  • LT2016 expands on preview abilities first introduced in LT2015 to help you predict an action before you commit to it: Command Previews have been added to ERASE, STRETCH, ROTATE and SCALE commands, and previewing has also been added to Properties as well (for example, you will see object colors change as you hover over colors to select from in Properties).
  • If LT2016 is installed on a fully supported system that allows for hardware acceleration to be on, you get the option to change the Selection Effect/Drag Color (helpful if the default color is just too dark to see on your monitor).
  • XREF Enhancement: You need to change the display color of objects in your xrefed file to better show off the objects in your top file. So you start LAYER command, change all the layer colors to a dark gray, click Apply, OK out, only to discover the last person to touch the XREF set the object colors to be unique and different from their layer colors. In LT2016, simply turn on the XREFOVERRIDE variable, and your top file will override the display of those objects to match your desired BYLAYER setting without actually changing the referenced file itself. XREF layers also no longer appear inside PROPERTIES Palette since they cannot be selected there (they will remain on display in the Ribbon Layers List but greyed out for quick visual distinction). Click HERE to see a video of these and previous enhancements in AutoCAD/LT2016.
  • LT2016 (and Autodesk) are finally embracing PDF file fully: PDF underlays are more nimble inside DWG files. PDF files from LT2016 now are improved as well: you can search text inside these new PDF files regardless of whether you use TTF or SHX fonts, Unicode Characters, and whether you use MTEXT or TEXT to create those words. Plotting to PDF is now faster with built-in optimizations that better handle complex shapes and hatches. You can also include hyperlinks and bookmarks into your PDF files when your PLOT or PUBLISH to that format.
    PDF options (like whether to turn on layers, set LineMerge and more) are readily available from the PLOT or PUBLISH dialog pop-ups, and PLOT command in LT2016 has (4), yes four, preset different output options for PDF files for you to pick from so you don't have to reset when you need higher or lower resolution results.
  • Layouts have improved in LT2016: when Publishing to multi-page PDFs, the Layouts Names appear are Page Names. You can Drag and Move or Copy Layout Tabs even in the hidden overflow menu (an inability added with LT2015). You can now also dock the Layouts Tabs above the adjacent status line instead of keeping it inline.
  • CLOSEALLOTHER command has been added so you can close all the other open files but keep your current one open.
  • With GALLERYVIEW variable turned off, you can finally hide all the Ribbon previews of Blocks, Text Styles, Dim Styles, Mleader Style and others.
  • HELP has been enhanced to assist you to find where buttons and icons in the Ribbon or the Status bar are located even if there are not visible when you seek them.
  • The new Graphics Engine first introduced in LT2015 has been improved in LT2016 to run better, smoother, and hopefully run better on your system than the previous version. We noticed an improvement on many of our systems.
  • SYSVARMONITOR variable has been added: this is a great way to start keeping an eye on those critical variables that seem to create havoc when they change. LT2016 now gives you, the user, a way to store your favorite setting and show you in a pop-up if that variable has changed. You can add or drop variables from this pop-up as you see fit.

If you have not implemented LT2015 in your office yet for whatever reason, you might want to consider skipping it in favor of this AutoCAD LT2016. In testing to date this seems to be a stable version with new features worth using every day. ◦
Share/Bookmark

Tuesday, October 22, 2013

AutoCAD/LT for MAC 2014: It's here!

Revised Welcome Screen

The long anticipated 2014 release of AutoCAD for MAC was announced to all users on Subscription October 18, 2023. But no one could find it to download it (see HERE): but if you are on Subscription you can get it now, today, October 22, 2013.

So, what is new in AutoCAD for MAC 2014 edition? Let's first examine what end users are wishing for, a question we posed at the Autodesk Discussion Forums:
  • Would like to see camera / animation features.  Material import ability.
  • Usability in 3d, fix the bugs, bring it on par with Windows.
  • Start releasing the verticals.
  • Export layouts in pdf format. On windows platform the function seems pretty easy: different sizes sheets exporting in one pdf file. On mac all sheets can be combined in one pdf file but with the only one sheet size (A4, for example).
  • It could be great to see selection filters, multiline styles and ole objects.
  • IGES import.
  • DGN import
  • Express Tools
  • Smaller PDF output**
  • Retain window/palette positions after closing
  • Content Explorer.
  • Be able to Scale materials from the Material Browser for rendering, just as the Windows AutoCAD.
  • All windows version functions with mac interface.

Here is what Autodesk delivered with AutoCAD for Mac 2014:
  • Drawing Sync allows you to directly access your files from Autodesk 360 and synchronize them between your computer and the cloud (you will need to be signed in to Autodesk 360 first).
  • Package Drawing (Similar to eTransmit command in AutoCAD for Windows) allows you to quickly collect related files into a compressed folder for easy distribution or storage.
  • Retina Display Support.
  • Autodesk has revamped the Welcome Screen to create a more-functional experience.
    Now it’s easier to work with files when creating a new drawing or working on an existing one.
    It also gives the user quick access to learning materials, cloud storage, and helps connect with other AutoCAD for Mac users so you collaborate, share information, and solve problems.
  • Online Help: less cluttered and with focused search-based access to the information you need, mark pages for future reference and refine your search results by choosing the following topic types: Documentation, Installation & Deployment and Developer’s documentation.
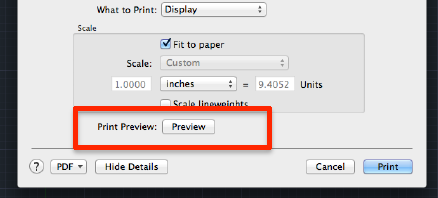
  • Print Preview is now added to the Print Dialog/pop-up.
  • Smaller PDF output**.
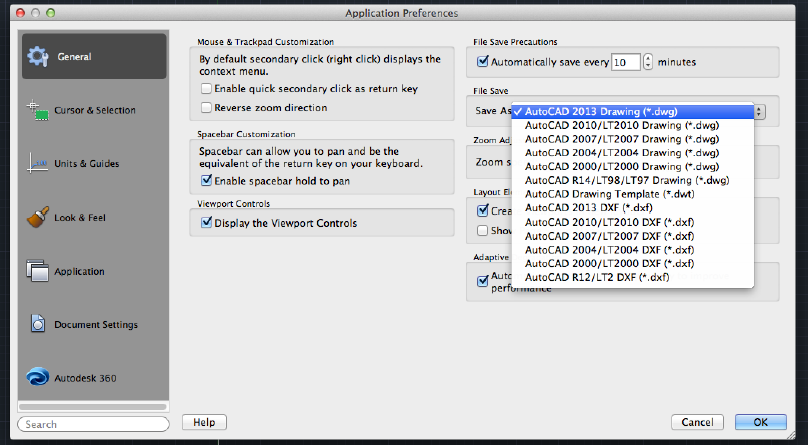
  • Default SaveAs format: it's now possible to set a default save-as version for your drawing. To set your save-as version, visit the Preferences dialog found in the AutoCAD menu.
  • Software Security Enhancements: For non-LT users, it helps prevent loading and running of unauthorized or malicious AutoLISP applications.
  • FIND command fixes: when searching a text in a drawing, the view will not switch back and will remain after the text found and located. It is more convenient to search a text in a big drawing.
  • Hardware requirements have not changed much, most users will assume the low specs are acceptable until they use the software fully in production.
Another year, another version: end-user wish lists still rank AutoCAD for Windows features as the most favored items to be added but many have yet to make the transition over to the Apple format.
Share/Bookmark

Tuesday, May 21, 2013

AutoCAD WS graduates: well, for a fee


AutoCAD WS, the highly successful free platform-independent DWG files viewer, markup, and collaboration tool, available as a mobile app (ideal for remote access and fieldwork), and also available as a web app (for easy sharing, drawings reviews, and collaboration), turns a new leaf today to show us a sneak preview into the CAD of tomorrow where loyalties to an OS become irrelevant and the choices of devices open up for all users.

Wow, that's a long sentence with a lot of promise. So what is the reality:
  • AutoCAD WS has a new name: AutoCAD 360. It now reflects the commitment Autodesk is making to the Cloud with the Autodesk 360 Service and Storage offerings.
  • Look for this new AutoCAD 360 as a mobile app that will replace the old AutoCAD WS starting today from your mobile devices' app stores.
  • New mobile features include a "smart pen" that helps you sketch ideas faster, simplify and improve fieldwork with some additional tools.
  • AutoCAD 360 Mobile will be available in three versions: FREE, Pro, and Pro Plus.
  • AutoCAD 360 Web App is also being introduced: released as a full public "beta" it has a redesigned user interface focused on ease of use and collaboration. Thus new app is HTML5 based and it will eventually replace the AutoCAD WS Web App eventually.
  • Look for this new "360" branding to expand into all of Autodesk's web and mobile apps.
AUTOCAD 360 MOBILE
  • FREE: This free version will not differ significantly from the old AutoCAD WS mobile app. You can easily view, edit and share DWG files from any smartphone or tablet running iOS or Android OS. Simplify site visits (take your drawings with you, not a big roll of paper); fast and easy design review for your client, partners and supervisors; collaborate with team members remotely, even access the same drawings on the web on any computer with a browser. Plus 5Gig of free storage.
  • PRO: starting at $4.99/month (or $49.99/year), you gain access to more tools. You can create new drawings from scratch; larger file support (30MB DWG files); easily view, markup and edit drawings from popular sites like Dropbox, Box, Egnyte, Buzzsaw and custom WebDAV connections; addition of coordinates points for better drawing accuracy; Arc and Arrow drawing tools added; more drawing tools like Extended Vertex, Offset and Mirror; advanced Layer management (add, rename, isolate, invert and lock); view object properties (layer, length, area); view, edit and add block attributes; access a drawing's blocks to add and place in the file; more measuring and dimensioning tools; AND Priority Support (you are paying for it after all. Plus free storage up to 25Gig.
  • PRO PLUS: for $99.99/year, you get all the features of the PRO version, with drawing files size increase to 40MB and access to 100Gig of storage.

Visit your mobile device's apps store to download the free app and find out for yourself.
Or explore it all now at http://www.autocad360.com (replaces the old site at http://www.autocadws.com), sign up for free account and see where the future of CAD is headed whether you are ready for it or not. Be aware though: you need to use a modern webbrowser like Google Chrome for best results.

Share/Bookmark

Sunday, August 5, 2012

Random Links of Interest: Off Topic? Not Quite


Share/Bookmark