Showing posts with label LT2015. Show all posts

Wednesday, February 18, 2015

4K and Touch Screens, Part Two: is AutCAD/LT up to the task?

In our last post we discussed the new trend of 4K High-res displays and how they work in Windows 8.1. We continue with our review with hands-on use of AutoCAD/LT 215 and see if there have been any improvements with it and the use of Touchscreens.

Touchscreens

With the retirement of my last full Windows 7 touch screen tablet due to fading battery life, it was time to purchase a replacement. My criteria have not changed: modest screen size (no larger than 13") so I can use it in tight spots like airplane trays, job site shelving/sheet-rock stacks, overall light weight, long battery life, Windows 8.1, USB3 ports, built-in keyboard that can disappear when I don't need it (AutoCAD is still very keyboard-centric), and equipped with a high speed processor: light weight and small power brick if possible would be a bonus.

A 2-in-1 360-degree rotating keyboard laptop quickly became the ideal choice for me. A full laptop that could be converted easily to a tablet without the need to keep track of additional loose peripherals is going to be what I needed. After some effort reading reviews and trying out many units at computer stores and trade shows, I chose the Lenovo Yoga 3 Pro, equipped with the latest generation Intel mobile processor, a High Res display, 512GB SSD harddrive, thin, light weight, long battery life, and a great built-in keyboard that tucks away. Unlike the Surface Pro and other Tablet-only mobile PCs, the keyboard is solid, built-in, not a plastic cover "Bluetooth" that doesn't work in your lap or while standing with it in your hands. It flips away when I only need to use the device in Tablet/Touch mode.

The experience you’ll have is all about the size of the High Res/4K display and how your computer’s operating system can deal with it. For example, if you have a small High Res Display like that on the Microsoft Surface Pro or this Lenovo Yoga 3 Pro, everything will be extremely tiny on it. You’ll fit a lot of content on the screen, but at the cost of barely being able to read any of it — only if you get up close and squint.
Windows OS and many applications offer a variety of tweaks to make life better on the higher-resolution displays popping up on High-Res laptops and tablets. These features help fix the problem of tiny interface elements, making them appear larger — but still sharper than they’d look on a lower-resolution display. Windows 8.1 Update has the best scaling features of any version of Windows yet, and even it isn’t perfect. Many applications — even Microsoft’s own applications included with Windows — look blurry when they’re blown up to appear larger on a high-resolution display.

AutoCAD/LT is one program that offers little to help fix this problem. Here is a screenshot of AutoCAD/LT2015 running on my Lenovo without any 3rd party fixes, click on it to enlarge so you can see the issues:

This TIP here helped fix AutoCAD/LT, click to this image to expand and compare with the one above:

Besides fixing the text and icon sizes, it also made everything in AutoCAD/LT a little 'bigger' and kind of robbed me of some screen real estate. AutoCAD/LT also complains on startup that the screen display settings are below it's minimum requirements when it's obviously not:


Since this is not a laptop/tablet used for production, these limitations do not bother me as much but it does illustrate the need for Microsoft, in conjunction with Autodesk, to address this display issue urgently and in more detail. Microsoft does offer tips to address these limitations for Surface Pro users, but based on reports and feedback posted online to date these also appear to be partial measures.

AutoCAD/LT Usage

So how does AutoCAD/LT 2015 work? As good as it did on my previous Windows 7 Tablet: average use time on battery is over 2.5 hours with a mix of AutoCAD, MSOffice and light Illustrator/Photoshop use while I'm on site, in a car or on a plane. AutoCAD still is not designed for touchscreens, even with the added "Touch Select Mode" button that appears only on touchscreen-equipped computers/laptops. Zooming, Panning and Moving objects is similar to my previous experiences with tablets, but this time being able to have a full time keyboard at the ready simply speeds up drafting immensely. Right-Clicking is a chore on touchscreens using your fingers, and precision drafting/moving/copying is all but impossible with a finger unless yours as the size of a child's. I use a stylus equipped with a small rubber tip to navigate and draft in AutoCAD: the Ribbon makes touch-use easier to do, but if you are an AutoCAD user still stuck on classic toolbars/buttons and pulldown menus your frustration level will escalate rapidly and may help turn your tablet into a free-flying frisbee sooner than you wish or can afford.

Here is how to simulate the use of a tablet PC on your desktop PC, so you can understand personally what the challenges I mentioned above are:
  • Move your keyboard out of reach. Really, out of reach.
  • tape up/do not use the mouse right-click button: if you have a scroll wheel you can use it, it will replace a touchscreen's easy zoom in/out and pan ability.
  • Now use AutoCAD to draft your next half-dozen tasks in your file.
  • Every time you need to use the keyboard, move the keyboard to type, and as soon as you hit move it back out of reach before you continue on screen.
  • Repeat working like this for 15-30 minutes.
  • Now raise your hand if you still want a Tablet without a built-on hardware keyboard.
Do you use a Windows OS Tablet like the Microsoft Surface Pro with AutoCAD? What's been your experience? Leave a comment. ◦
Share/Bookmark

Friday, February 6, 2015

Where is AutoCAD/LT to download?

If you are just looking for an Autodesk product download you should be able to find it at the Autodesk Customer Service Virtual Agent. First, you should do the following to prepare:
  1. In the preferences or options area of your preferred browser, remove pop-up blockers and allow access to all *autodesk.com sites.
  2. In the preferences or options area of your preferred browser, delete cookies, temporary internet files, and history.
  3. Turn off your personal firewall or VPN, if you use one.
  4. Disable UAC in Windows, temporarily.
  5. Close and reopen your preferred browser.
  6. Now follow these instructions: http://knowledge.autodesk.com/topics/account-management/software-downloads/download-methods/virtual-agent
Note: as of today, the date of this posting, Autodesk only stores product versions from 2015 down to 2012. If you use one of these versions go and get it now, today, and store the download somewhere safe to use later. Because once Autodesk stops making it available you will be hard pressed to find it ever again.

DWGTrueview (DTV) 2014 download links can be found in this post:
http://forums.autodesk.com/t5/Installation-Licensing/TrueView-download/m-p/4427763#M68123
DWGTrueview (DTV) 2015 64bit Download is here:
http://download.autodesk.com/esd/dwgtrueview/2015/SetupDWGTrueView2015_ENU_64bit.sfx.exe

There are several download links for older products on this page that may help you: ftp://ftp.autodesk.com/prodsupp/downloads/
Share/Bookmark

Tuesday, January 27, 2015

Reset AutoCAD/LT without losing customizations

Sometimes you just need to reset AutoCAD/LT. It happens. Problem is, you lose all those menu customizations and/or workspace you spent time creating, moving and rearranging.

It is fairly painless to back up your customizations before resetting:
  1. Windows START button, click on All Programs, then Autodesk, then AutoCAD LT 2015 (or lower), then Migrate custom settings, select Export AutoCAD LT 2015 settings.
  2. Click the EXPORT button.
  3. In the Export custom settings dialog box, select a location (like your desktop) to save the ZIP file created by the program.
  4. Now you are ready to Reset AutoCAD to Defaults: go to Windows START button>All Programs>Autodesk>AutoCAD  LT 2015>Reset Settings to Default and it will reset and restart AutoCAD LT. 
  5. Ensure the gremlins you wanted fixed are gone.
  6. Exit AutoCAD/LT, then go to START>All Programs>Autodesk>AutoCAD LT 2015>Migrate custom settings>Import AutoCAD LT 2015 settings to bring your customizations back in.
Using Windows 8? Upgrade to Win8.1 first, then grab the free Start Button add-on and get back that useful functionality.
Share/Bookmark

Friday, March 28, 2014

AutoCAD LT 2015: Commands and Variables

As with every version, Commands and Variables change: AutoCAD LT 2015 is no different. Below is a list of what we discovered to date that we thought would be of interest to you.

LT 2015 New Commands and System Variables:
  • GEOMAPIMAGE: Captures a portion of the online map to an object known as a map image, and embeds it in the drawing area.
  • GEOMAPIMAGEUPDATE: Reloads map images from the online maps service and optionally resets their resolution for optimal on-screen viewing.
  • NEWTAB: Displays a New Tab which allows direct access to files, learning resources, Autodesk 360 and more.
  • ONLINEAUTOCAD360: Launches AutoCAD 360 in your default browser.
  • PTYPE: Specifies the display style and size of point objects.
  • TEXTALIGN: Aligns multiple text objects vertically, horizontally, or obliquely.
  • COLORTHEME: Sets the color theme of the ribbon, palettes, and several other interface elements to dark or light.
  • COMMANDPREVIEW: Controls whether a preview of the possible outcome of the command is displayed.
  • COMPLEXLTPREVIEW: Controls whether a preview of the complex linetype is displayed during interactive operations.
  • HIGHLIGHTSMOOTHING: Controls the anti-aliasing effect on object highlighting.
  • HPLINETYPE: Controls the display of linetype in a hatch pattern.
  • LAYOUTTAB: Controls whether Model and Layout tabs are displayed or not.
  • MTEXTAUTOSTACK: Controls autostacking for the MTEXT command.
  • MTEXTDETECTSPACE: Controls whether the keyboard spacebar is used to create list items in the MTEXT command.
  • NEWTABMODE: Specifies whether clicking the plus sign (+) on the file tab bar displays the New Tab or opens a new drawing.
  • OSNAPOVERRIDE: Determines whether the object snap settings in the OSNAP dialog are enforced.
  • POINTCLOUDLIGHTING: Controls the way lighting effects are displayed for a point cloud.
  • POINTCLOUDLIGHTSOURCE: Determines the light source for point clouds when lighting is turned on.
  • POINTCLOUDLOD: Sets the level of density of point display for point clouds.
  • POINTCLOUDPOINTSIZE: Controls the size of the points for new point cloud objects.
  • POINTCLOUDSHADING: Specifies whether the brightness of the points in the point cloud are diffuse or specular.
  • POINTCLOUDVISRETAIN: Controls whether a legacy drawing (created in AutoCAD 2014) retains the on or off status of individual scans (RCS files) and regions referenced by an attached point cloud project (RCP file).
  • SORTORDER: Specifies whether the layer list is ordered using a natural sort order or ASCII values.
  • STATUSBARSTATE: Indicates whether the status bar is visible or not.
  • TEXTALIGNMODE: Stores the alignment option for aligned text.
  • TEXTALIGNSPACING: Stores the spacing option for aligned text.
  • TEXTALLCAPS: Controls automatic correction for MTEXT and TEXT/DTEXT when CAPS LOCK is active.
  • TEXTAUTOCORRECTCAPS: Controls whether or not Caps Lock is automatically turned off for Multiline text and Text.

LT 2015 Updated Commands and System Variables:
  • ARCHIVE: Packages the current sheet set files for storage. Removes the capability for creating EXE files due to security concerns. Files can only be packaged into ZIP files. The ability to add a password has also been removed.
  • ATTACH: Inserts references to external files such as other drawings, raster images, and underlays. Removes support for legacy PCG and ISD files.
  • CLIP: Crops selected objects such as blocks, external references, images, viewports, and underlays to a specified boundary. No longer supports clipping of point clouds. For point clouds, use POINTCLOUDCROP.
  • DWGCONVERT: Converts drawing format version for selected drawing files. Removes the capability for creating EXE files due to security concerns. Files can only be packaged into ZIP files. The ability to add a password has also been removed.
  • ETRANSMIT: Packages a set of files for Internet transmission.bRemoves the capability for creating EXE files due to security concerns. Files can only be packaged into .ZIP files. The ability to add a password has also been removed.
  • GEOGRAPHICLOCATION: Assigns geographic location information to a drawing file. Prompts and the dynamic display behavior when specifying the location of the geographic marker and the north direction have changed.
  • GEOREORIENTMARKER: Changes the north direction and position of the geographic marker in model space, without changing its latitude and longitude. Prompts and the dynamic display behavior when specifying the location of the geographic marker and the north direction have changed.
  • GRAPHICSCONFIG: Provides access to display performance-related options. Now displays the Graphics Performance dialog box.
  • IMAGEADJUST: Controls the brightness, contrast, and fade values of images. Enhanced to apply to map images.
  • MTEXT: Creates a multiline text object. Adds subscripting and superscripting features, and Caps Lock detection. Enhances options for creating numbered and bulleted lists and automatic text stacking.   
  • OPTIONS: Customizes the program settings. In the System tab, Balloon Notifications, removes the option to display live update notifications. Live updates are now managed by the Autodesk Application Manager.
  • OVERKILL: Removes duplicate or overlapping lines, arcs, and polylines. Also, combines partially overlapping or contiguous ones. Can now be used in the Block Editor.
  • POINTCLOUDATTACH: Inserts an indexed rcs (single scan) or rcp (multiple scan project) file from Autodesk ReCap in the current drawing. Removes support for legacy PCG and ISD files.
  • PURGE: Removes unused items, such as block definitions and layers, from the drawing. Adds support for removing orphaned data such as DGN linestyles.
  • DIMCONTINUEMODE: Determines whether the dimension style and layer of a continued or baseline dimension is inherited from the dimension that is being continued. Layer of continued dimension is inherited.
  • FRAME: Controls the display of frames for all images, map images, underlays, clipped xrefs, and wipeout objects. Enhanced to apply to map images.
  • IMAGEFRAME: Controls whether image frames are displayed and plotted.  Enhanced to apply to map images.
  • OSOPTIONS: Controls whether objects snaps are suppressed on hatch objects, geometry with negative Z values, or dimension extension lines. End points of dimension extension lines are ignored by default.
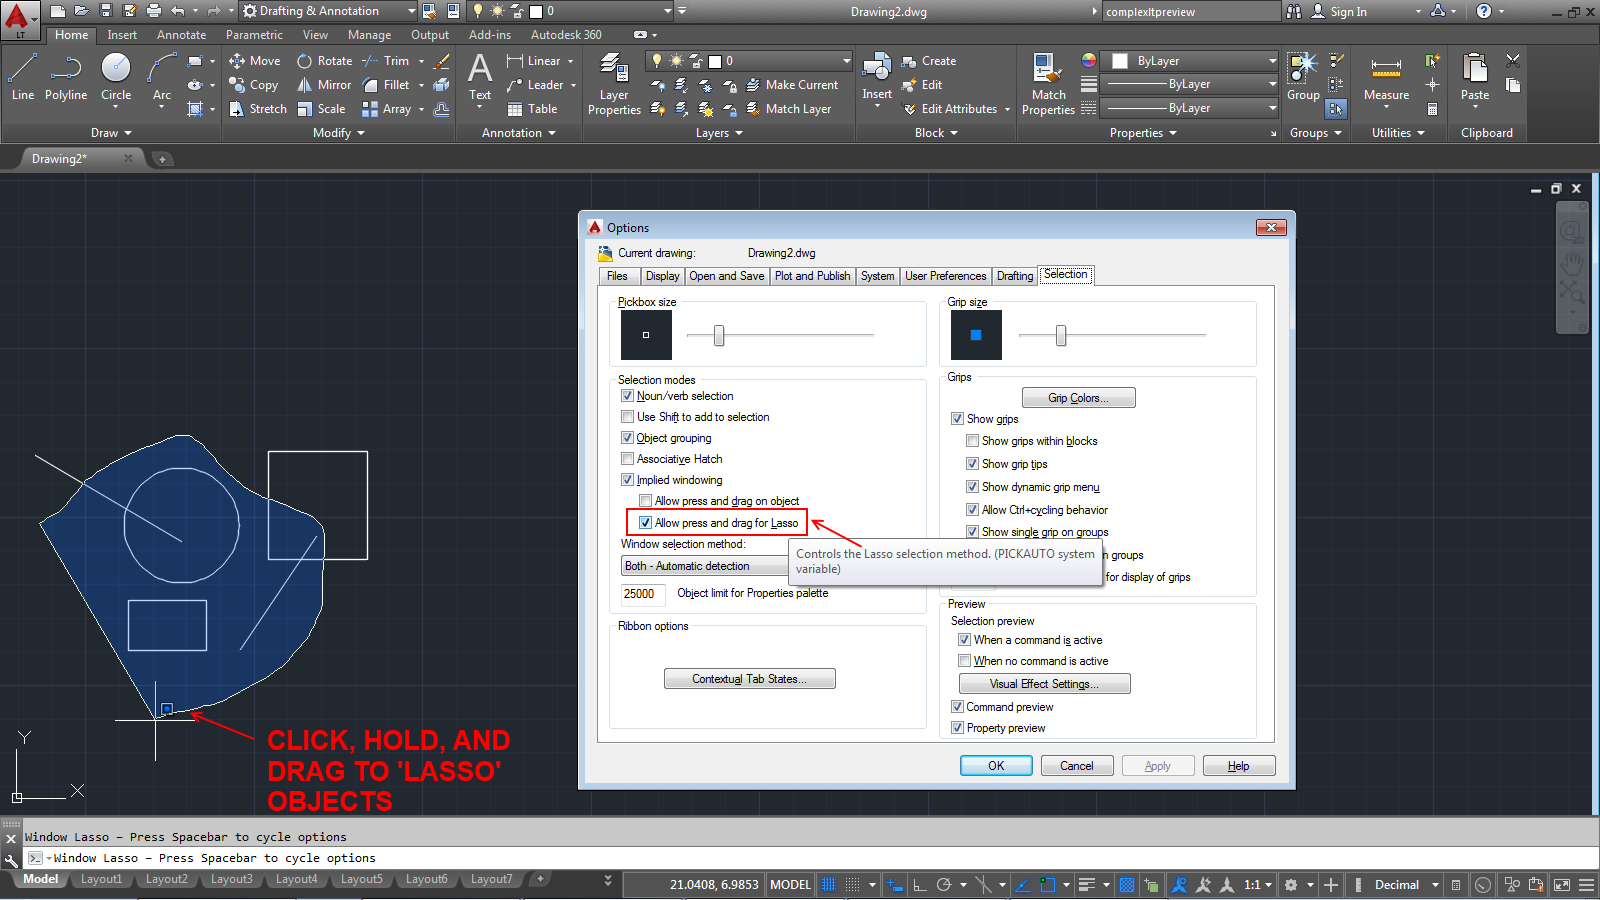
  • PICKAUTO: Controls automatic windowing for object selection. Adds Lasso (window and crossing) selection, enabled by default.
  • POINTCLOUDAUTOUPDATE: Controls whether a legacy point cloud is regenerated automatically after manipulation, panning, zooming, or orbiting. Applies only to legacy (pre-AutoCAD 2015) point cloud objects.
  • POINTCLOUDBOUNDARY: Controls whether the point cloud bounding box is displayed. Added an option to display the bounding box only when the point cloud is selected.
  • POINTCLOUDCACHESIZE: Specifies amount of memory (in megabytes) that the internal processing engine will use for point clouds. Value can now be changed to an integer expressing a number of megabytes.
  • POINTCLOUDCLIPFRAME: Determines whether point cloud clipping boundaries for legacy (PCG, ISD and RCP) point clouds are visible or plotted in the current drawing. Now affects only legacy point clouds.
  • POINTCLOUDDENSITY: Controls the percentage of points displayed for all legacy point clouds in the drawing view. Applies only to legacy (pre-AutoCAD 2015) point cloud objects.
  • POINTCLOUDPOINTMAX: Sets the maximum number of points that can be displayed for all point clouds attached to the drawing. Default (and maximum) value now 10 million points. Does not affect legacy (pre-AutoCAD 2015) point clouds.
  • POINTCLOUDRTDENSITY: Improves performance by degrading the number of points displayed while zooming, panning, or orbiting. Applies only to legacy (pre-AutoCAD 2015) point cloud objects.
  • PREVIEWFILTER: Excludes specified object types from selection previewing. Default value changed from 7 to 3.
  • SELECTIONPREVIEWLIMIT: Limits the number of objects that can display preview highlighting during a window or crossing selection. Default value changed from 2000 to 20000.
  • STARTUP: Controls what displays when the application is started, or when a new drawing is opened. Updated to support the New Tab design (option 3).
  • STATUSBAR: Controls the display of the status bar. The application and drawing status bars are merged.

LT 2015 Removed Commands:
  • DASHBOARDSTATE: Determines whether the Dashboard window is active.
  • PREVIEWEFFECT: Specifies the visual effect used for previewing selection of objects.
  • RIBBONCONTEXTSELECT: Controls how ribbon contextual tabs are displayed when you single- or double-click an object.
LT 2015 Replaced Commands:
  • DDEDIT: Edits single-line text, dimension text, attribute definitions, and feature control frames. Replaced by TEXTEDIT.
  • DDPTYPE: Specifies the display mode and size of point objects. Replaced by PTYPE.
  • DDVPOINT: Sets the 3D viewing direction. Replaced by VPOINT.
  • ONLINECOLNOW: Starts an online session with AutoCAD WS, in which people that you invite can simultaneously view and edit your current drawing. Replaced by ONLINEAUTOCAD360, which opens AutoCAD360. 

Share/Bookmark

Thursday, March 27, 2014

AutoCAD LT 2015: we Lasso the new features

Autodesk announces the release of the newest AutoCAD LT version today, the 2015 version: they continue what they started in the 2013 and 2014 versions, adding a host of customer driven additions, tweaks, and even some performance enhancements. True, there are no ground-shaking new features being introduced, but based solely on my time with this version to date I have to note that I've been smiling to myself the whole time I've been using it.

User Interface: Dark Scheme Option.
Suffer from Eye-strain? This new option should help: Autodesk introduces the new Dark Scheme for the entire user interface. If you stare at a 25"-27"-30" monitor(s) all day long using AutoCAD, this is going to feel very comfortable. Check out these screenshots.

Don't like it? Can't stand anything new? No fear, you can go back to the 'white' Light Scheme from 2014 and earlier.

New Tab
If you start AutoCAD LT 2015 before you open any drawings, or click on a new drawing tab at the top of the drawing window, you will notice two new startup Tabs:  CREATE to create new and open existing drawings and LEARN, to tap Help and other resources online to learn and understand the product.


HELP is helpful
You have HELP up and you are reading about a command: where do you start looking for it? In AutoCAD LT 2015, where available, simply click on the find tool on the command description page to display an animated arrow in the UI showing the exact location of the command. Check it out.

Classic Workspace: Gone.
AutoCAD LT 2015 is not provided with the old Classic Workspace OOTB (Out Of The Box): if you want it, you will have to create it yourself (most the parts are still in the CUI command) if you cannot transfer it's parts from an older AutoCAD LT version.

Preview Galleries
If you are an active Ribbon user, AutoCAD LT 2015 now offers you previews of blocks in your file when you select the Insert Button. Preview Galleries are also available for the Dimensions, Mleaders, Dimension Styles, Text Styles and Tables and Table Cells.

View Tab
Autodesk cleaned up the Ribbon's View Tab.

Layouts
In AutoCAD LT 2015, you can quickly add a new layout by clicking on the + sign available where your Layout Tabs hang out. Losing track of your Layouts in a file? Now you can quickly display them all too.

Oh, and have you always wanted to change that gray background that hovers all around your "page" in a Layout? AutoCAD LT 2015 now lets you do just that.

Line Smoothing
New variable in AutoCAD LT 2015 enables you to turn on anti-aliasing of drawings in viewports (with 2D wireframe) to make 2D objects look smoother. This is a display-only feature, printing is not affected.

Visual Feedback
AutoCAD LT 2015 offers more visual feedback than previous versions. For example: when you Move an object, the original location of the object is displayed as a faded outline while it moves. Same with Copy, Rotate and more.


Even more complex objects hold their shape when you using any of the same 'modify' tools.


AutoCAD LT 2015 also introduces Badges: little informative icons that appear adjacent objects that are being modified with Move, Copy, Erase, Rotate, List, Area, Scale and Zoom commands.


Lasso Selection
I'm sure you wondered why I used that word in the title of this blog post: In AutoCAD LT 2015 you can click and drag in the drawing window to create a lasso completely free-form selection method around only the objects you want in a very busy drawing area. You can of course turn that feature off if it is too powerful for your daily needs.


Command Preview
You can now preview the results of Trim, Extend, Fillet, Chamfer, Offset, Break and MatchProp commands before actually selecting the objects. Simply hover over the objects to see what you are about to change before doing so.


Model Space Viewports
Do you use them? AutoCAD LT 2015 enhances them and offers more flexibility with their use. Once created, a bright blue boundary clearly identifies the active viewport you are in. You can easily resize any of the viewports by dragging the horizontal or vertical boundaries.

SORTORDER Variable
Layer lists display using natural ordered sorting in AutoCAD LT 2015: so instead of the layer names being sorted as 1, 10, 2, 25, 21, 4, 6 etc. they now are displayed as 1, 2, 4, 6, 10, 21, 25 and so on. Dislike this idea? Set this variable to 0 (that's a zero) and the old method is restored.

Quick Isometric Drafting
A new tool on the status bar in AutoCAD LT 2015 provides you with one-click access to set an isometric drafting environment. Turn it on by selecting one of the options from that flyout menu. Turn it off by simply clicking on the icon you previously selected.


MTEXT Enhanced
The Mtext Editor background is transparent (you can see all the objects behind it) if your AutoCAD LT 2015 is using hardware acceleration.

Column Resizing is more intuitive: resize columns height and width by passing the cursor over the bottom or right edges of the text editor then click and resize.

If you turn on Allow Auto Bullets and Numbering in the Mtext Editor Ribbon tab, then when you begin a line with a symbol or with a number or a letter followed by one of these characters and a space or tab, AutoCAD LT 2015 automatically creates a bullet or numbered list: ".", ",", ")", ">", "}" or "]". Pressing backspace immediately after pressing the space or tab key removed automatic bullets and numbering.


The Mtext Editor recognizes the Caps Lock key (assuming you don't type in all caps and have auto-caps turned on in Mtext): AutoCAD LT 2015 automatically turns off the Caps Lock and fixes the first letter that you typed if you pressed the Shift Key then released it. For example: instead of fAVROTES it is corrected to read Favorites.

Autostack in Mtext is easier: enter numbers with a forward slash, like 1/20, and AutoCAD LT 2015 automatically treats it as a fraction and changes it. An icon appears next to it: tap that icon and access all the relevant controls for that stacked fraction (including the option to un-stack it).

tooltips have been added to the tab tool and markers in the Mtext editor to make it easier to create and edit paragraph tabs. A new Modify button in the Paragraph dialog box offers easier editing of existing tabs.

The Mtext Editor now have a Match Properties tool: in fact, it's available for use in Dimsneions and Tables too.


Need to add Subscript or Superscript in your Mtext? Now there are buttons on the Ribbon to create them.


TEXTALIGN command
This new command is used to quickly align single and multi-text and attributes to other text objects or to user-selected points.

Dimensions
These get a small but important fix: in Options command's Drafting Tab, under Object Snap Options, you can set AutoCAD LT 2015 to ignore existing dimension extension lines from being inadvertently snapped to while attempting to pick nearby objects.

Polylines
AutoCAD LT 2015 can now fillet polyline arc segments. You can also press the CTRL key while creating a polyline arc to draw it in the opposite direction.

Geographic Location
If this is an important tool for your work, you cans till use the tool to enter latitude and longitude for the location if you are not logged into Autodesk 360. A new Use Maps button is added at the center of the display in case you need to change.

Design Feed
This new palette provides a way of adding message and images to a drawing, which you can then share with colleagues, project team members, clients and consultants online through Autodesk 360. The Design Feed posts are available in your drawing whether you access them on the desktop, on the web, or a mobile device.
As an alternative to storing drawing files in your Autodesk 360 account, AutoCAD LT 2015 enables you to store your files locally on your PC or company server for use with the Design Feed. You control access to your drawing files with your Server's Permissions settings.

CUI and Customization
You can now use Portable Network Graphics (PNG) files for Ribbon and Toolbar Button images in addition to the old BMP file format.

LT Network Licensing
It was there and now it was gone: Look what we found on the download page of our AutoCAD LT Subscription log-in last week (now pulled and no longer available as an option):


Note: Desktop Subscription seats are tied to the user, not a geographic location. Buy in the U.S. and use it anywhere in the world.  And if you are on subscription you can pick up extra licenses for only US$360/Year each.

OVERKILL command now works in Block Editor.

PURGE command now removes orphaned data such as DGN linestyles.

Application Manager
Get the latest updates for all your Autodesk products with this newly added Windows Desktop Tool that is installed with AutoCAD LT 2015 (unless you spot it and stop it from doing so). No more hunting through Autodesk's website to find them. Note: after about a day this tool's first action is to install it's own update. Remember to change it's behavior to suit your preferences.


Watch this video HERE (if it's still up) for a quick look at the new AutoCAD/LT 2015.

AutoCAD LT 2015 is supported in Windows 7 and Windows 8/8.1 only, in 32-bit (for very casual users on slow/old hardware) and in 64-bit (recommended for everyone else).

We have more information about this new version of AutoCAD LT in a future blog entry: New Commands and Variable, Renamed or Modified Commands and Variables, as well as Discontinued Commands and Variables. ◦
Share/Bookmark

Friday, March 21, 2014

AutoCAD/LT 2015 is here? News from the web (and Autodesk)

Are you ready for AutoCAD/LT2015? Are you interested in knowing more? Here is what you can legally find out today and right now:
Stay tuned here (and follow us on Twitter) for a full report on AutoCAD/LT2015's new features when Autodesk officially announces the product during it's annual presentation soon. ◦
Share/Bookmark